Only approved OilerBilt project photography will be published here.
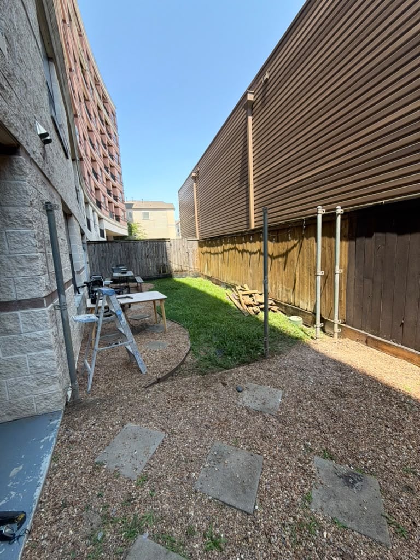
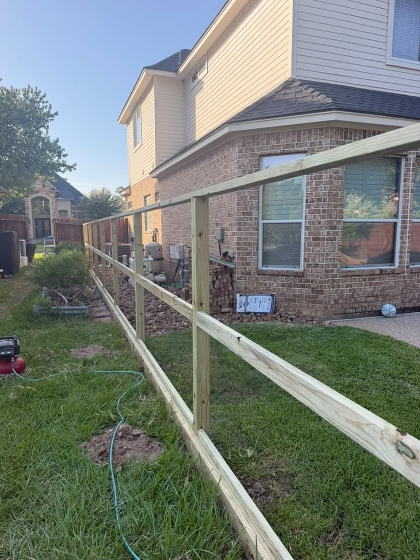
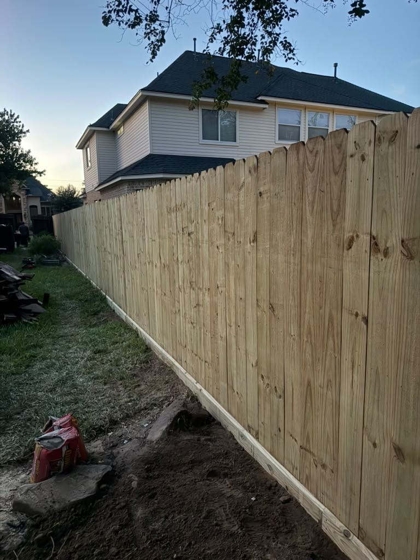
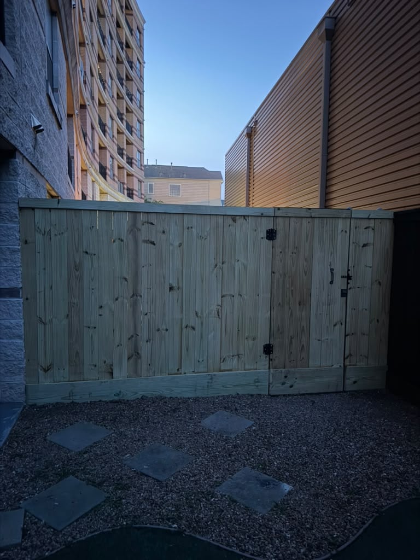
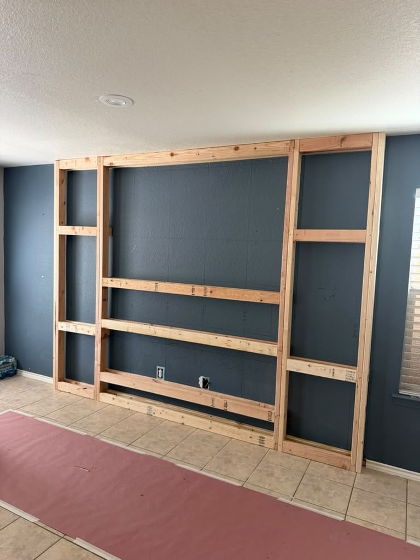
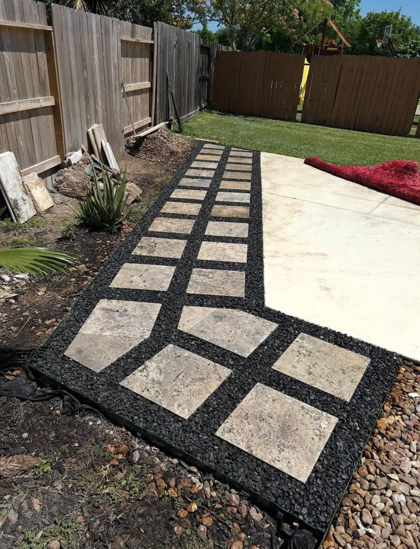
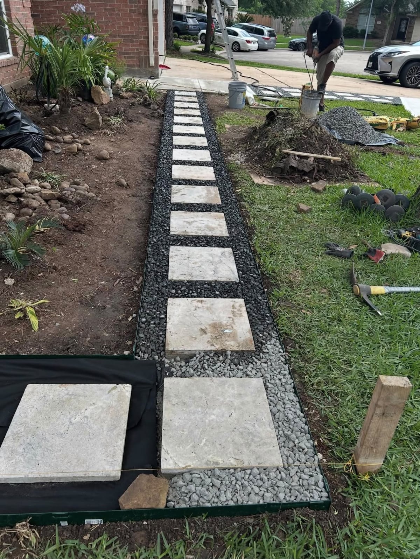
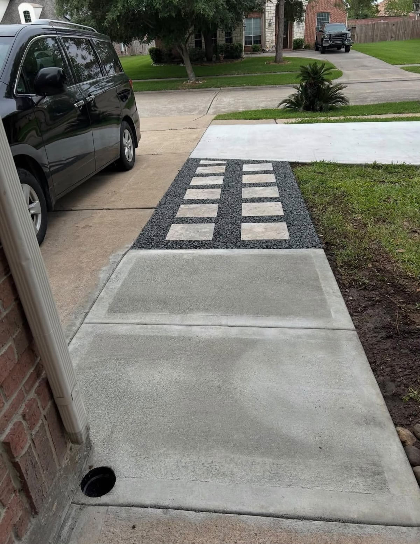
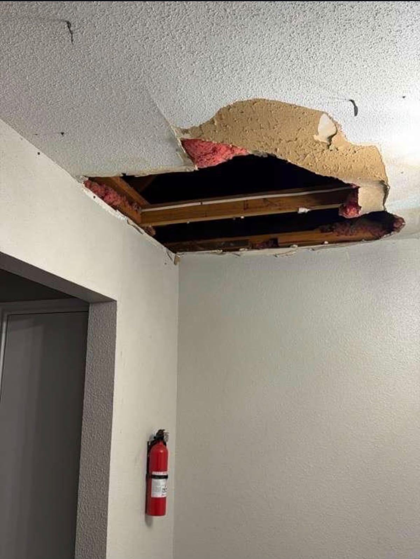
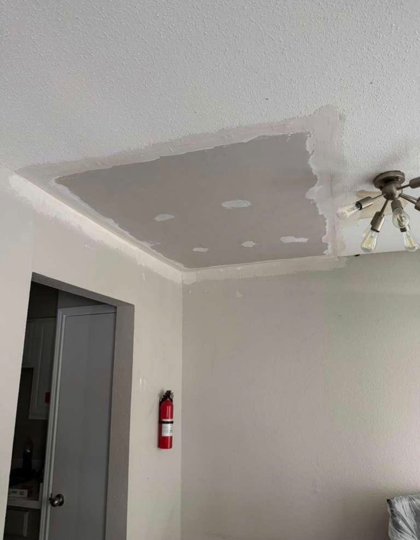
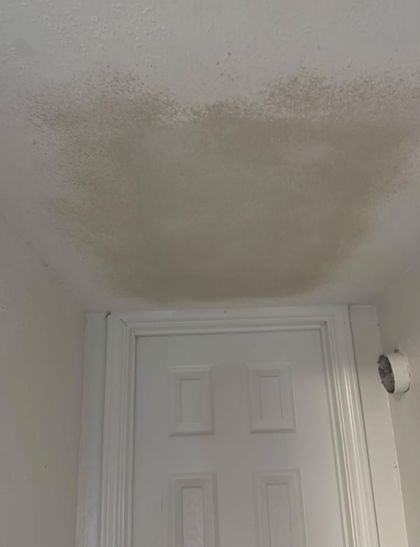
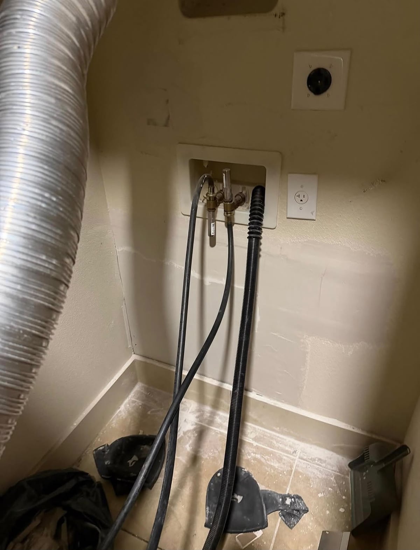
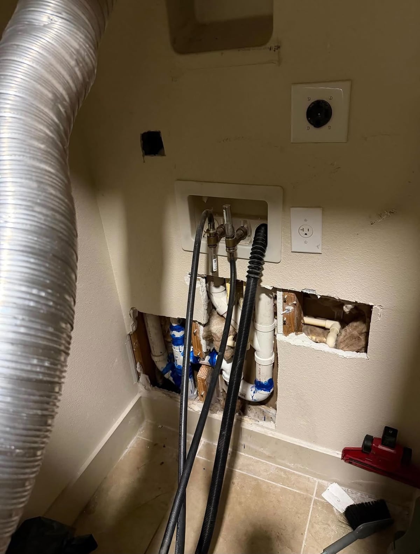
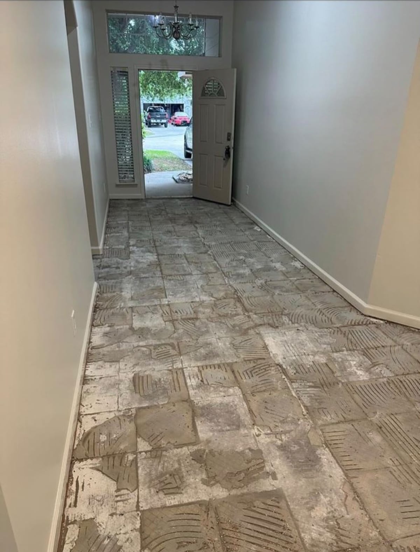
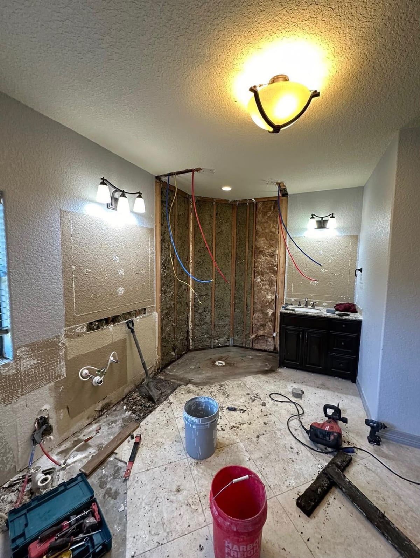
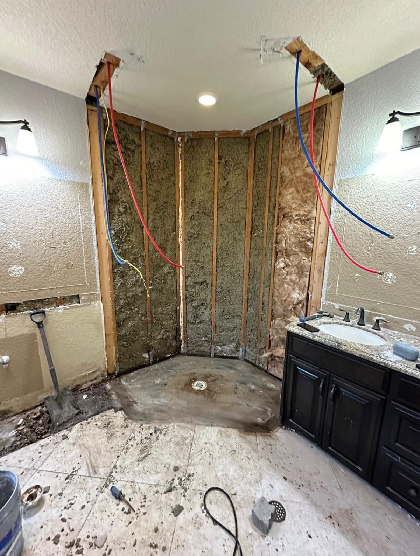
Side-yard conditions before the new fence line and gate were installed.Fence posts and rails aligned during the framing stage.Completed privacy-fence run with vertical wood pickets and a continuous base board.Double wood gate installed across the side-yard opening.Feature-wall framing laid out for a large center section and narrower side bays.Completed backyard path using paired stone pavers set in dark gravel.Walkway layout in progress with stone spacing, gravel and edge restraint visible.Front concrete walk connected to a stone-and-gravel path at the driveway.Damaged ceiling opened so the cavity and framing can be inspected before rebuilding.New ceiling board taped and coated as the repair moves toward texture and paint.Ceiling texture after repair and blending above an interior doorway.Utility-room wall patched and prepared around the washer connections.Wall opened around the washer connections to expose the drain, supply lines and framing during repair.Old tile removed from an entry hall during interior remodeling preparation.Bathroom demolition exposing shower framing, insulation and plumbing routes.Shower area opened to the studs so existing conditions can be seen before reconstruction.