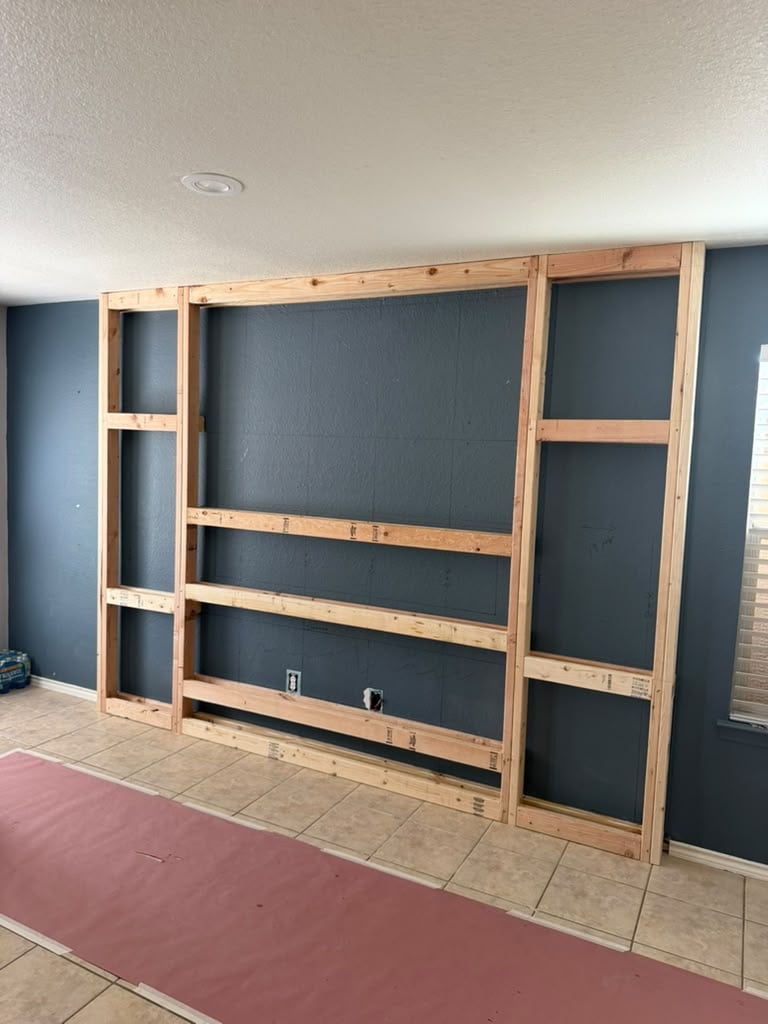
Custom focal walls
Custom Fireplace Walls Houston
Custom fireplace and accent walls for Houston living rooms, with built-ins, surface finishes, trim and coordinated painting.
A focal wall should fit the room, not fight it
A custom fireplace wall can organize a living room that currently feels unfinished: one deliberate center, space for a television or art, and storage that looks planned instead of added later. OilerBilt builds fireplace and accent walls in Houston with the framing, drywall, finish surfaces, trim and paint considered as one job.
The existing fireplace sets the rules. Clearances, vents, controls and manufacturer requirements are checked before a wall is framed or a television position is promised. A good-looking elevation is not useful if it blocks service access or puts a finish where heat makes it a bad choice.
Planning the layout
We start with wall width, ceiling height, traffic through the room and what the wall has to hold. Built-ins may need to hide equipment without trapping heat. Shelves need useful depth. A mantel should relate to the firebox and the room rather than land at an arbitrary line.
Houston houses often have large open living spaces, angled corners or older brick surrounds that dominate the room. Some projects call for selective removal and a cleaner surface. Others work better by keeping sound material and building a balanced composition around it. The site review determines which path avoids unnecessary demolition.
Finish choices in Gulf Coast conditions
Interior humidity and air-conditioning cycles can expose weak joints and poorly prepared surfaces. Drywall transitions, panel seams and trim joints need the right backing and preparation. Material samples also look different under Houston daylight than they do under store lighting, so color and sheen should be judged in the room.
If electrical or low-voltage work is needed, it should be coordinated before the wall closes. Access for future equipment changes matters too. We identify those decisions early because opening a finished feature wall to move one cable is an avoidable problem.
Permits and existing conditions
Decorative finish work is not the same as modifying a gas line, electrical circuit or structural opening. Project requirements vary by scope and jurisdiction, including inside Houston city limits versus unincorporated Harris County. We do not make a blanket permit claim before the wall and requested work are known.
Working in an occupied Houston property
Most remodeling happens while somebody still lives or works in the building. Before the start date, we identify the route into the work area, where tools and material can be staged, which rooms need protection, and when water or power could be interrupted. Pets, children, customer traffic and home-office schedules belong in that conversation. Containment reduces dust, but it does not make demolition silent or erase every inconvenience.
Material decisions also need a cutoff. A late change to tile, paint, fixtures or layout can affect lead time, preparation and work already completed. When the requested scope changes, the added or removed work should be described before it proceeds. The same applies to a concealed condition discovered after a wall, cabinet or finish comes out. We pause at the affected area, show what is visible and discuss the practical options rather than quietly covering it or surprising the customer at closeout.
Cleanup, punch lists and warranty questions
Daily cleanup and final cleanup are different. During active work, the goal is to keep paths usable, control debris and leave the work zone in a reasonable condition for the stage of construction. Final cleanup follows the last sanding, coating or installation work. The estimate should make clear what protection, hauling and disposal are included, especially when access is tight or heavy material must move through an occupied space.
A final walkthrough checks the agreed scope at normal viewing distance and under the room’s typical light. Touchups and incomplete items go on a punch list with a clear path to completion. Warranty language is not published on this site because it has not yet been confirmed by the client. Ask about the warranty that applies to the specific work and materials in your estimate; manufacturer coverage and contractor workmanship coverage are not automatically the same thing.
Houston weather can affect schedules. Exterior coatings, stone work and any repair that depends on dry conditions should not be forced through a rain or humidity window simply to protect a date. Interior work after a leak also needs the cavity to be dry before it closes. A realistic schedule accounts for those conditions, required inspections and material availability instead of promising a finish date before the project has been seen.